
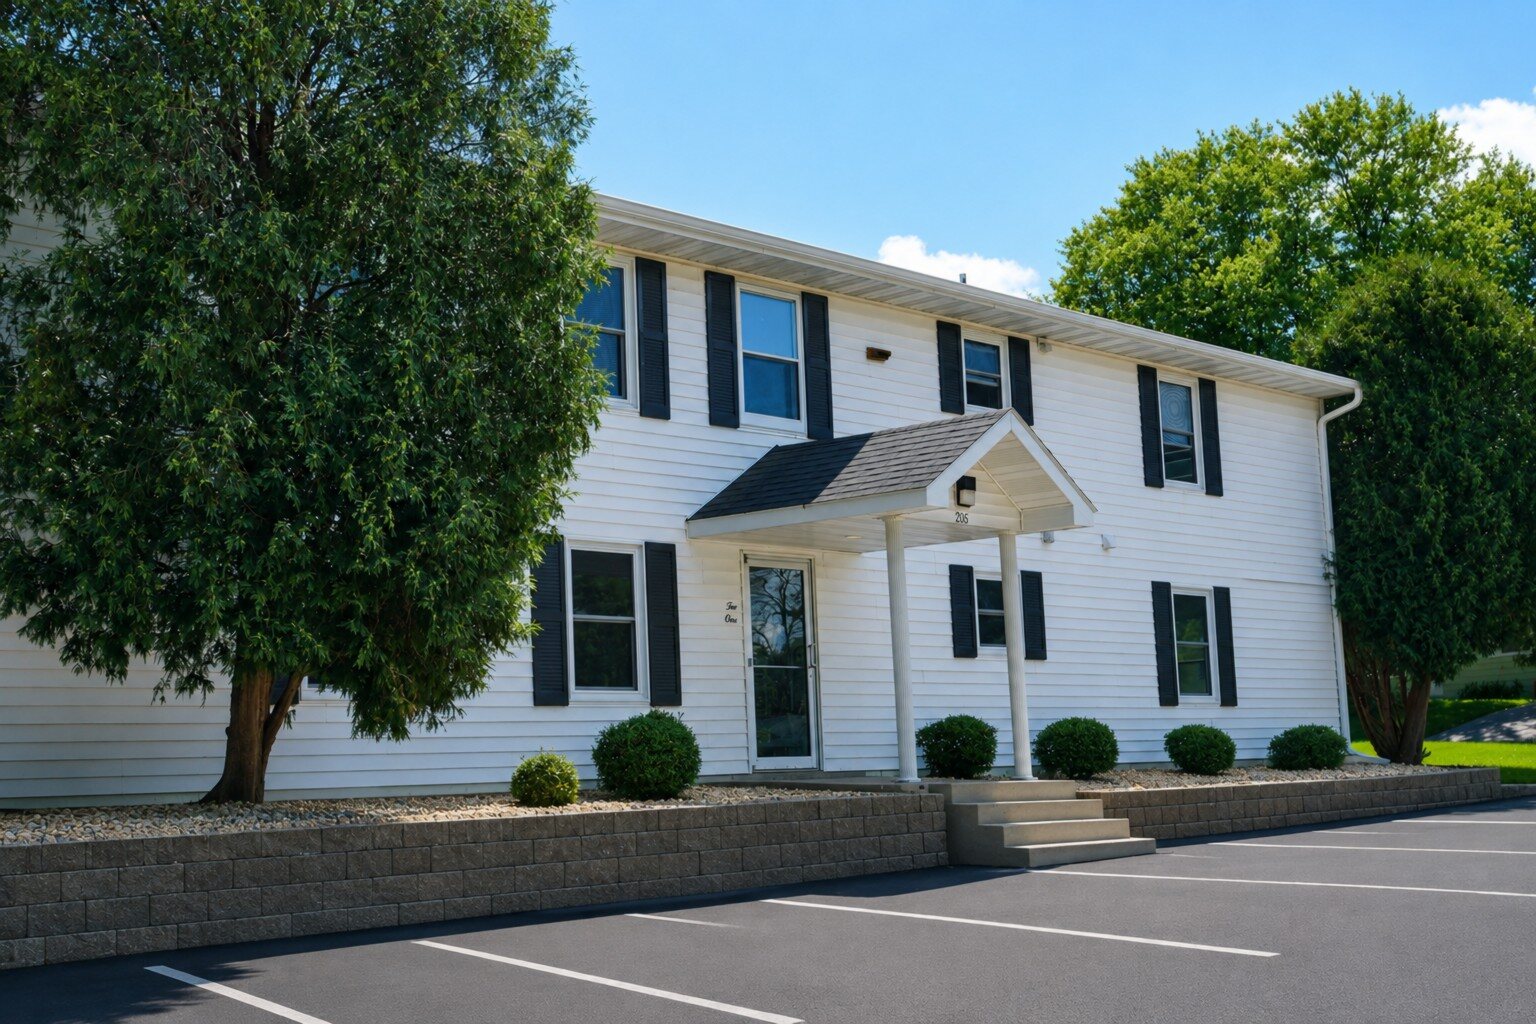
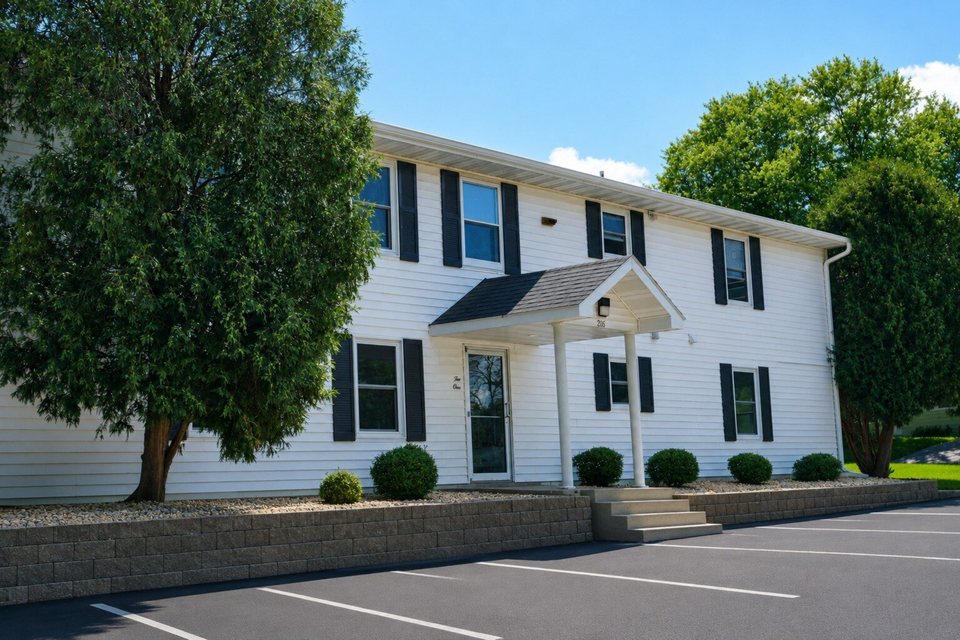
Two-bedroom apartment homes
Renovated living in the heart of Oregon.
Discover The Grove and The Trail at Walnut Street—nine welcoming buildings with modern interiors, neighborhood character and convenient access to Madison and Fitchburg.
205–233 Walnut Street · Oregon, WI 53575
2 bedroomsEvery apartment
1 bathroomEvery apartment
Approx. 790 sq ftEvery apartment
2 stylesThe Grove + The Trail
Meet the Community
Welcome home
Small-town warmth. Modern everyday comfort.
The Grove and The Trail make up the Walnut Street community near the center of the Village of Oregon.
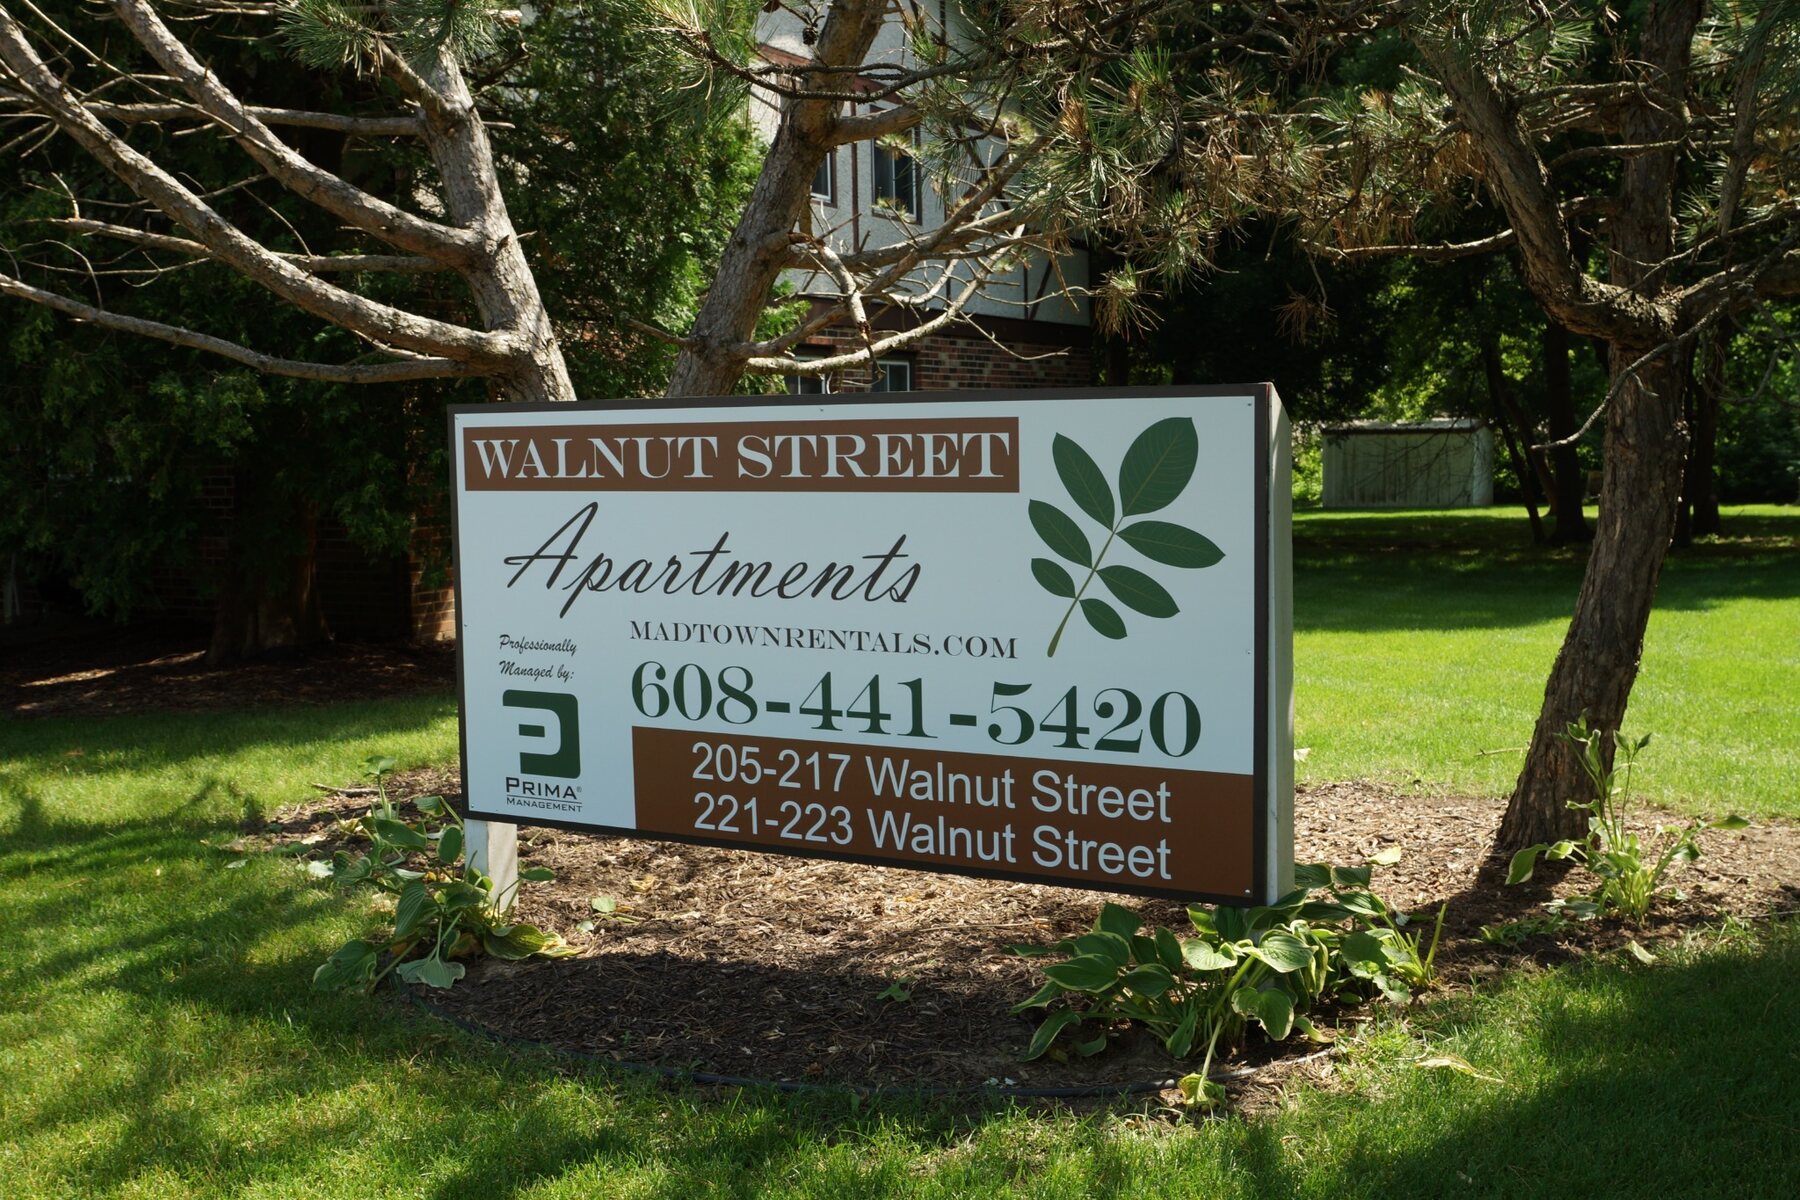
205 Walnut St213 Walnut St217 Walnut St221 Walnut St225 Walnut St227 Walnut St229 Walnut St231 Walnut St233 Walnut St
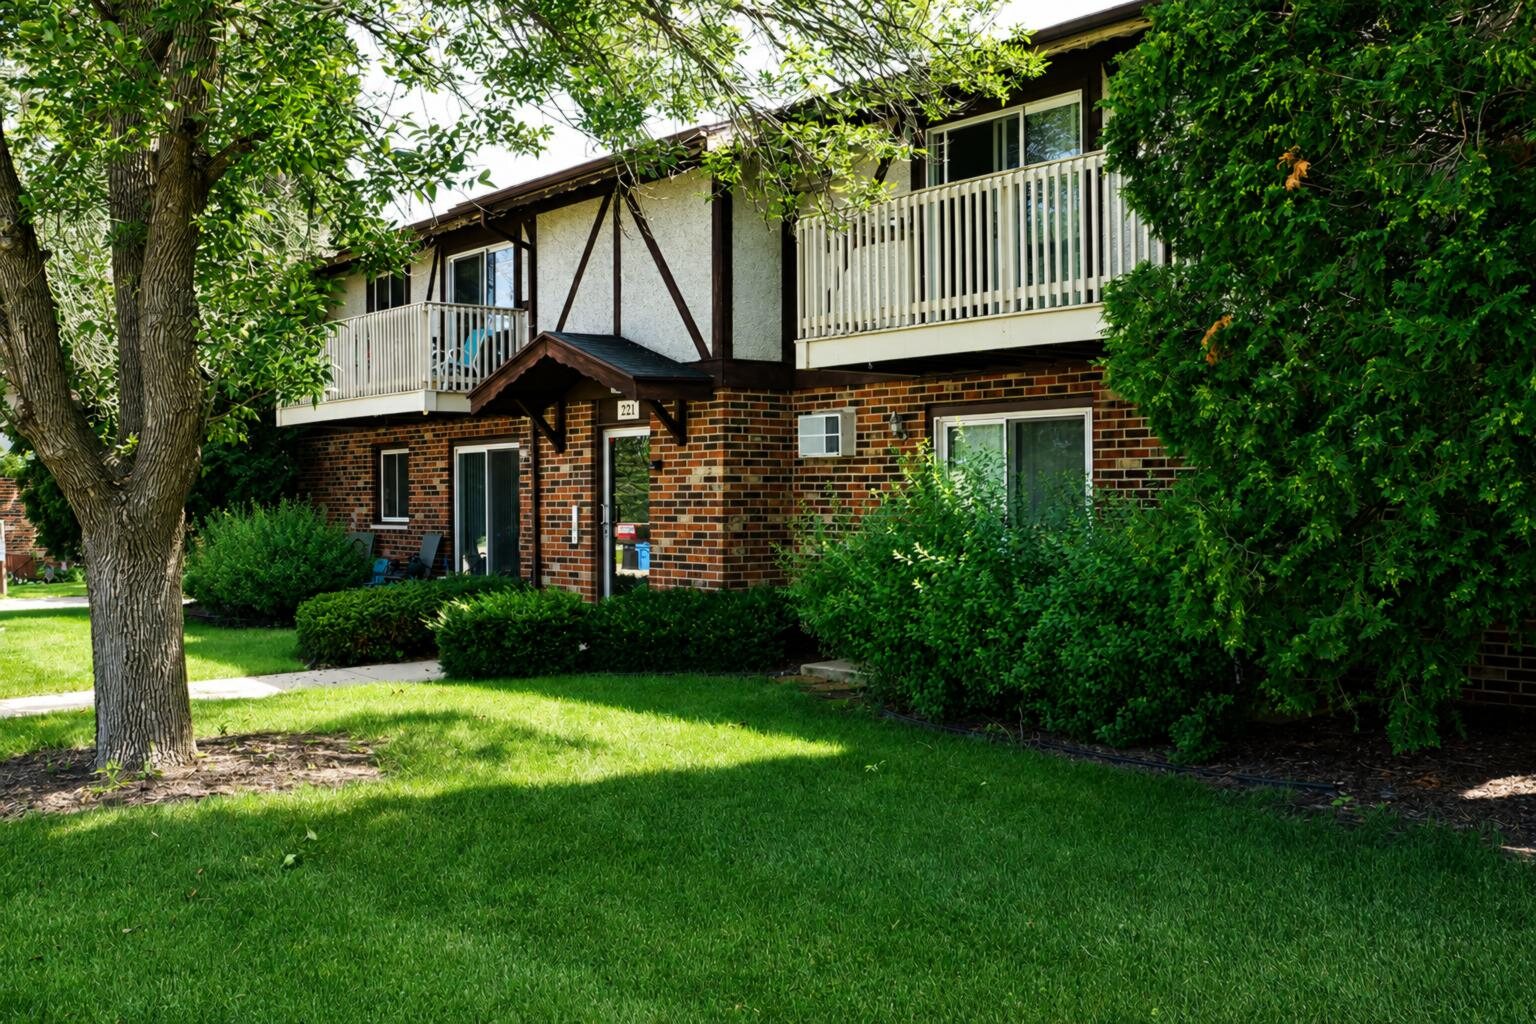
Two distinct building styles
Available Apartments
Use the live listings below for current unit details and application options.
View PhotoThe Trail · Style B
213 Walnut St · Apt #5
$1,435/month
- Beds
- 2
- Baths
- 1
- Approx. sq ft
- 790
Shared basement laundry facility.
Heat included
View PhotoThe Trail · Style B
213 Walnut St · Apt #6
$1,435/month
- Beds
- 2
- Baths
- 1
- Approx. sq ft
- 790
Shared basement laundry facility.
Heat included
View PhotoThe Trail · Style B
217 Walnut St · Apt #2
$1,435/month
- Beds
- 2
- Baths
- 1
- Approx. sq ft
- 790
Shared basement laundry facility.
Heat included
View PhotoThe Trail · Style B
217 Walnut St · Apt #6
$1,435/month
- Beds
- 2
- Baths
- 1
- Approx. sq ft
- 790
Shared basement laundry facility.
Heat included
View PhotoThe Trail · Style B
221 Walnut St · Apt #1
$1,435/month
- Beds
- 2
- Baths
- 1
- Approx. sq ft
- 790
Shared basement laundry facility.
Heat included
View PhotoThe Trail · Style B
221 Walnut St · Apt #5
$1,435/month
- Beds
- 2
- Baths
- 1
- Approx. sq ft
- 790
Shared basement laundry facility.
Heat included
View PhotoThe Trail · Style B
225 Walnut St · Apt #4
$1,435/month
- Beds
- 2
- Baths
- 1
- Approx. sq ft
- 790
Shared basement laundry facility.
Heat included
View PhotoThe Trail · Style B
225 Walnut St · Apt #8
$1,435/month
- Beds
- 2
- Baths
- 1
- Approx. sq ft
- 790
Shared basement laundry facility.
Heat included
View PhotoThe Grove · Style A
233 Walnut St · Apt #4
$1,530/month
- Beds
- 2
- Baths
- 1
- Approx. sq ft
- 790
In-unit washer and dryer.
Live Availability
Live AppFolio availability
If the listings do not load, view all Prima vacancies or call (608) 441-5420.
Amenities & Features
Upgraded for real life
Laundry by building style
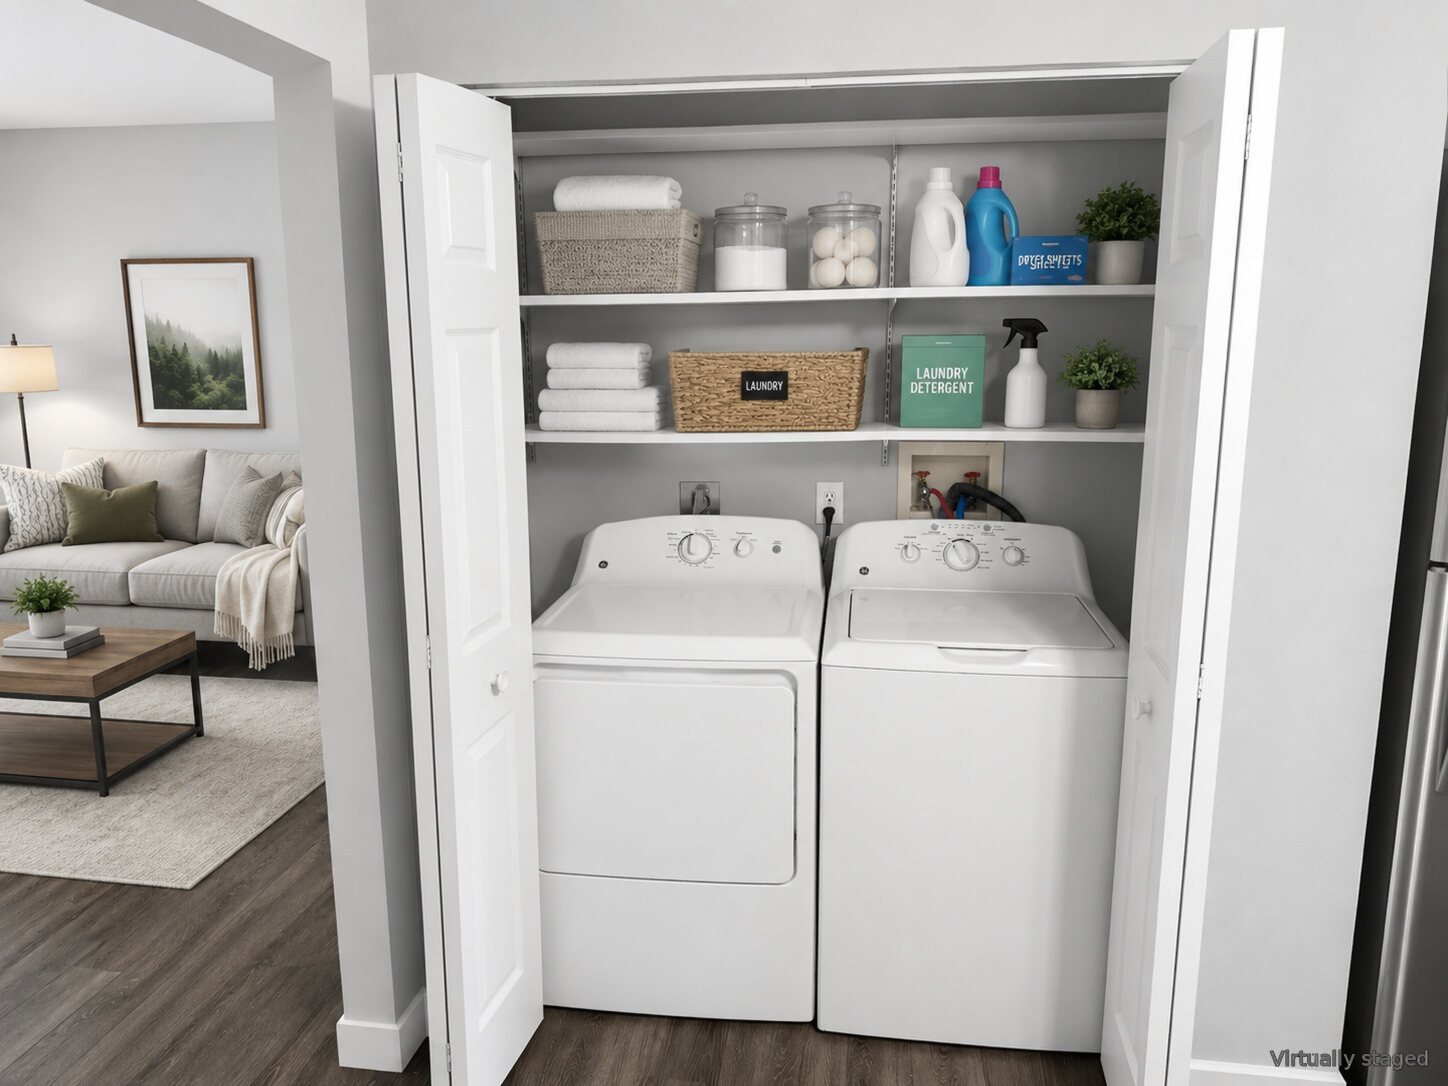
Grove apartments include in-unit laundry. Trail residents use a shared laundry facility in the basement.
Renovated kitchens
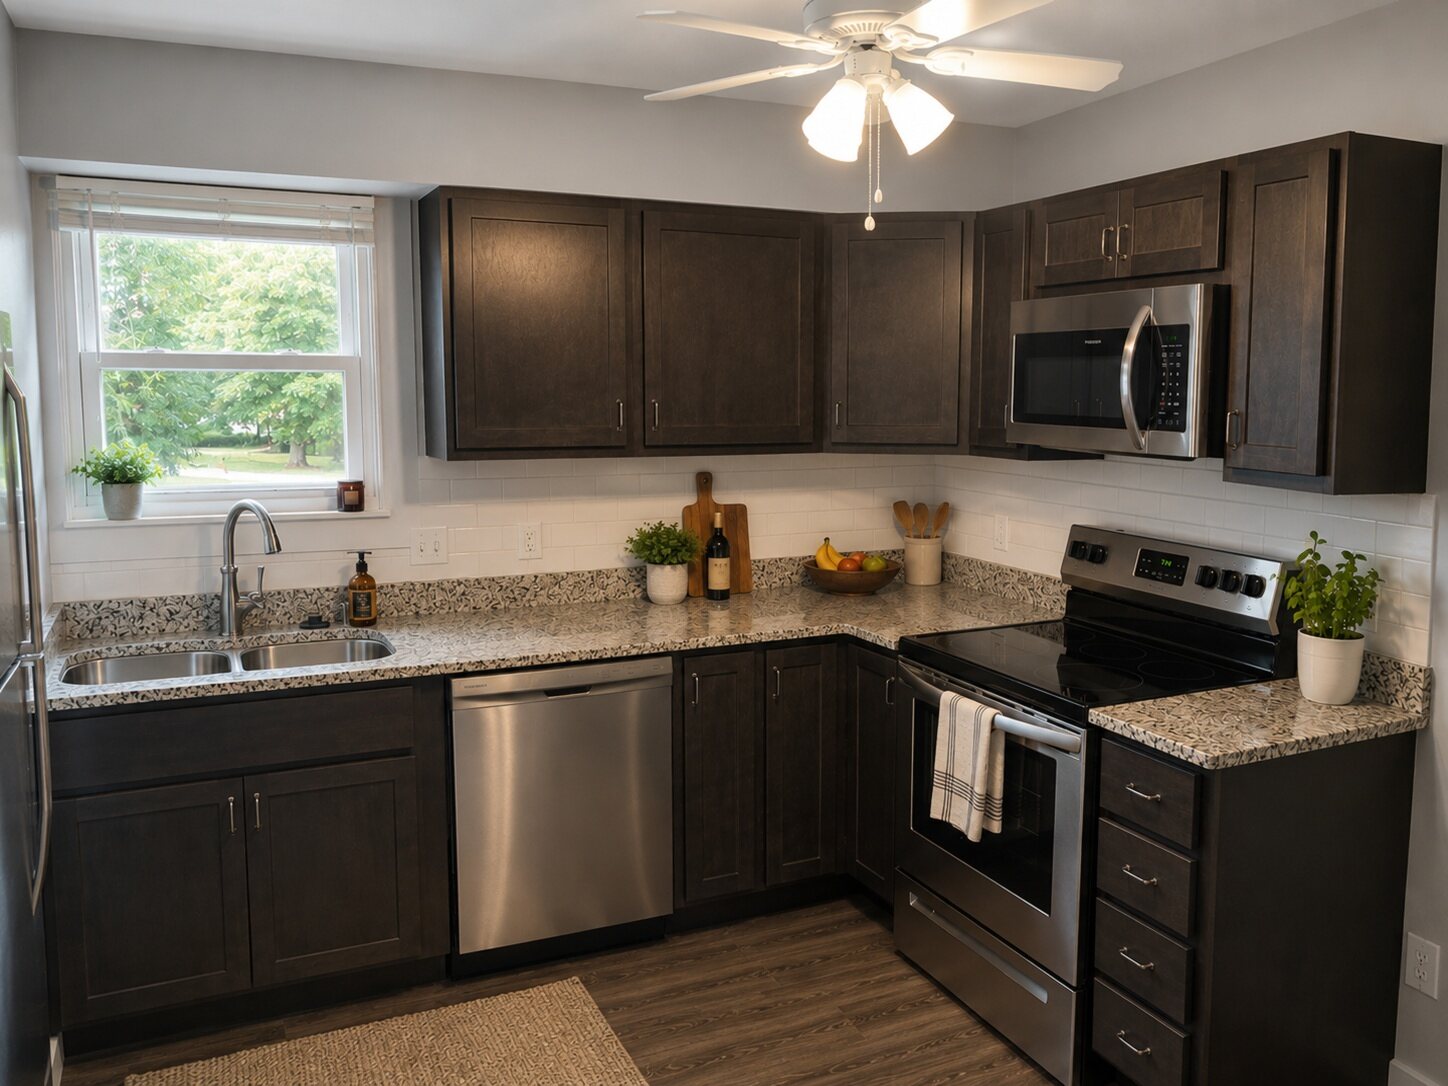
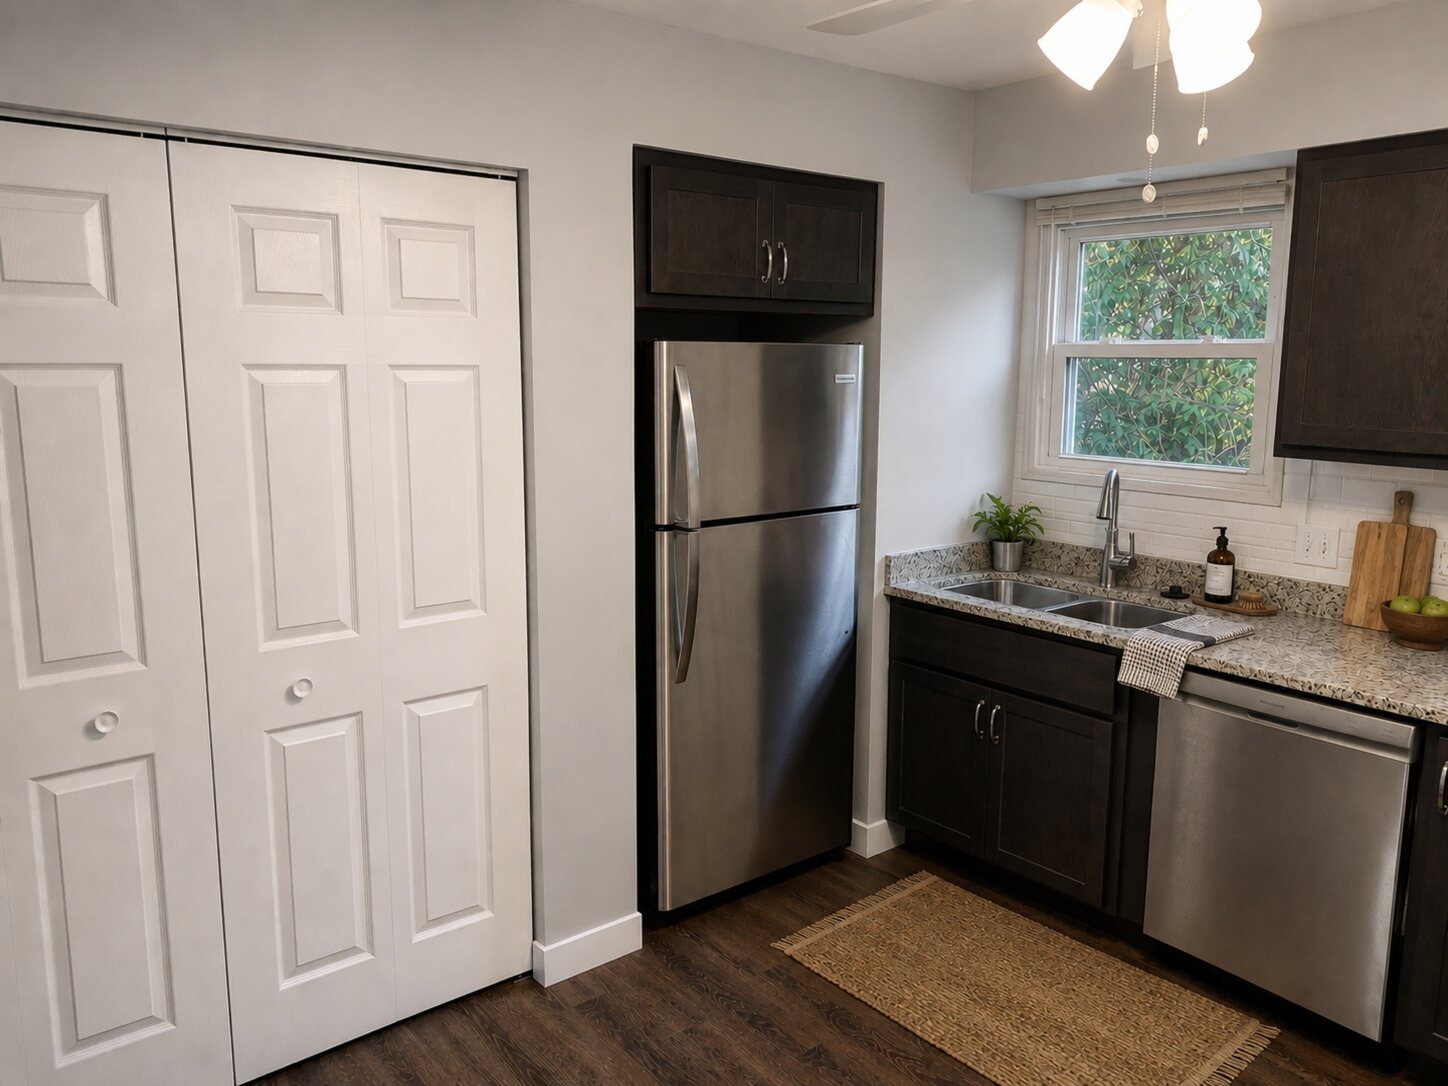
Granite countertops, stainless steel appliances, upgraded cabinets and white tile backsplashes.
Comfortable finishes
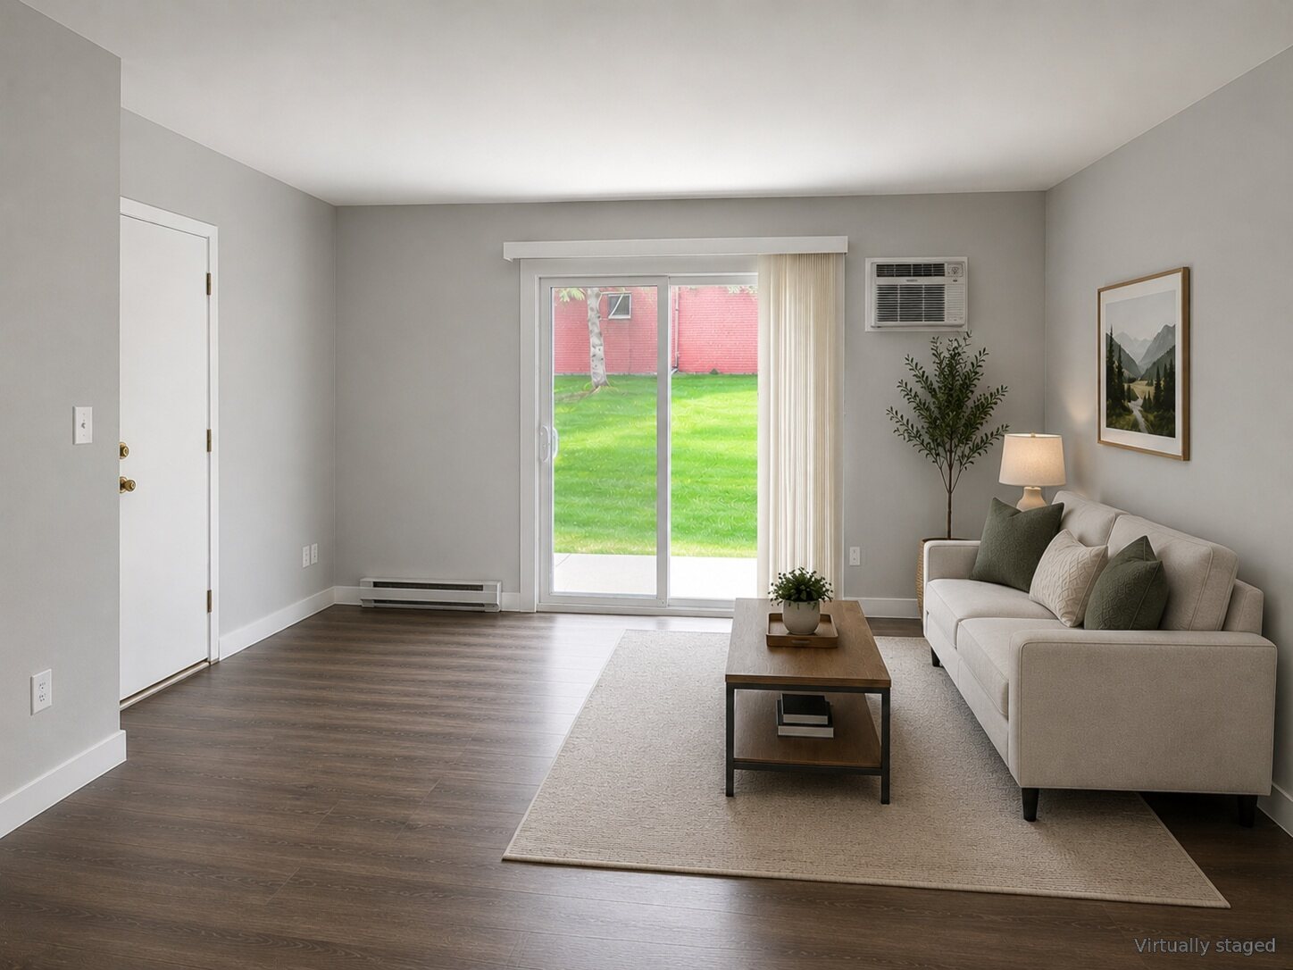
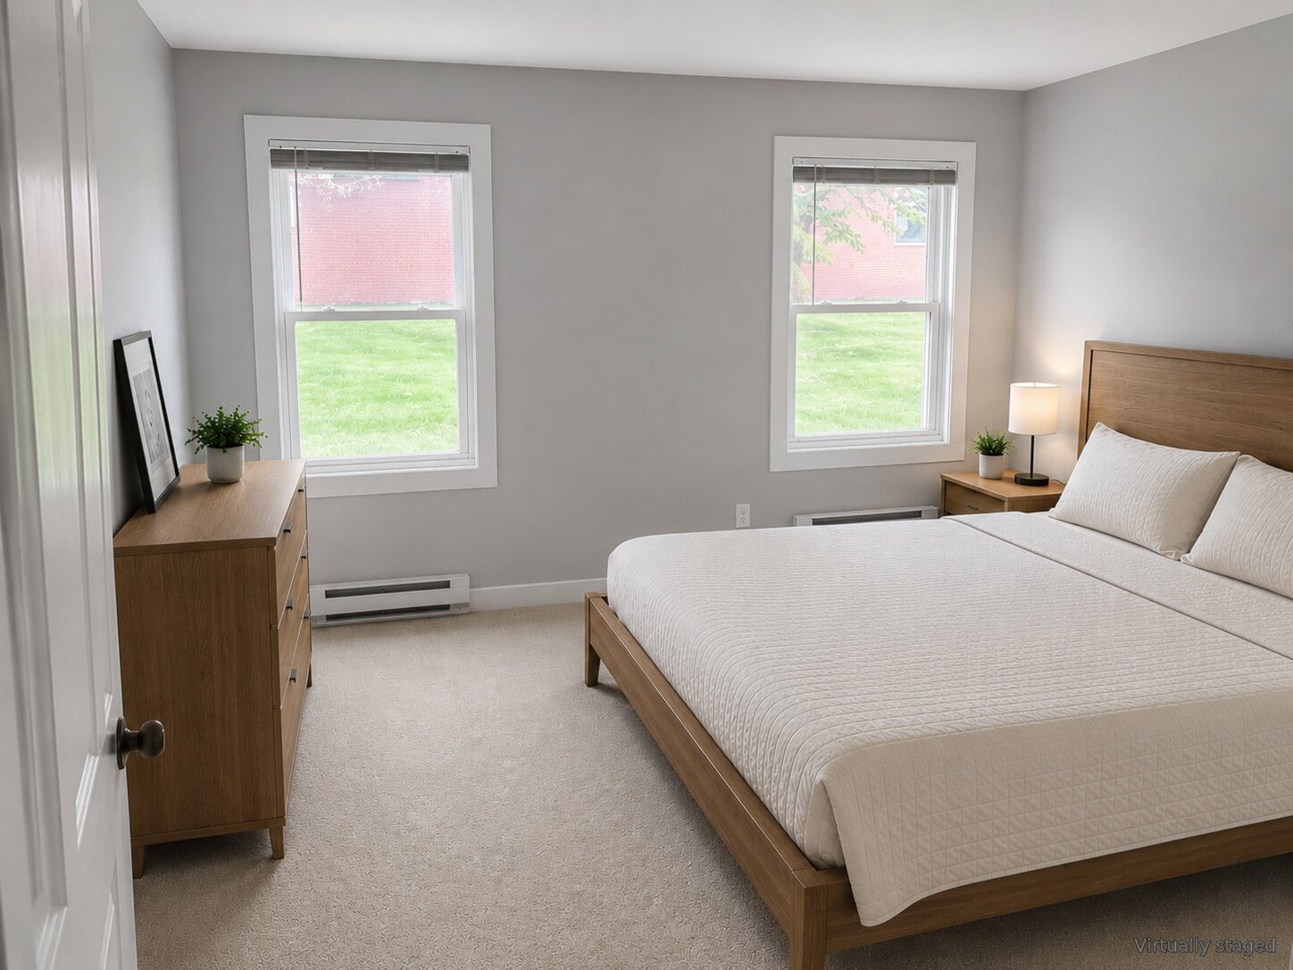
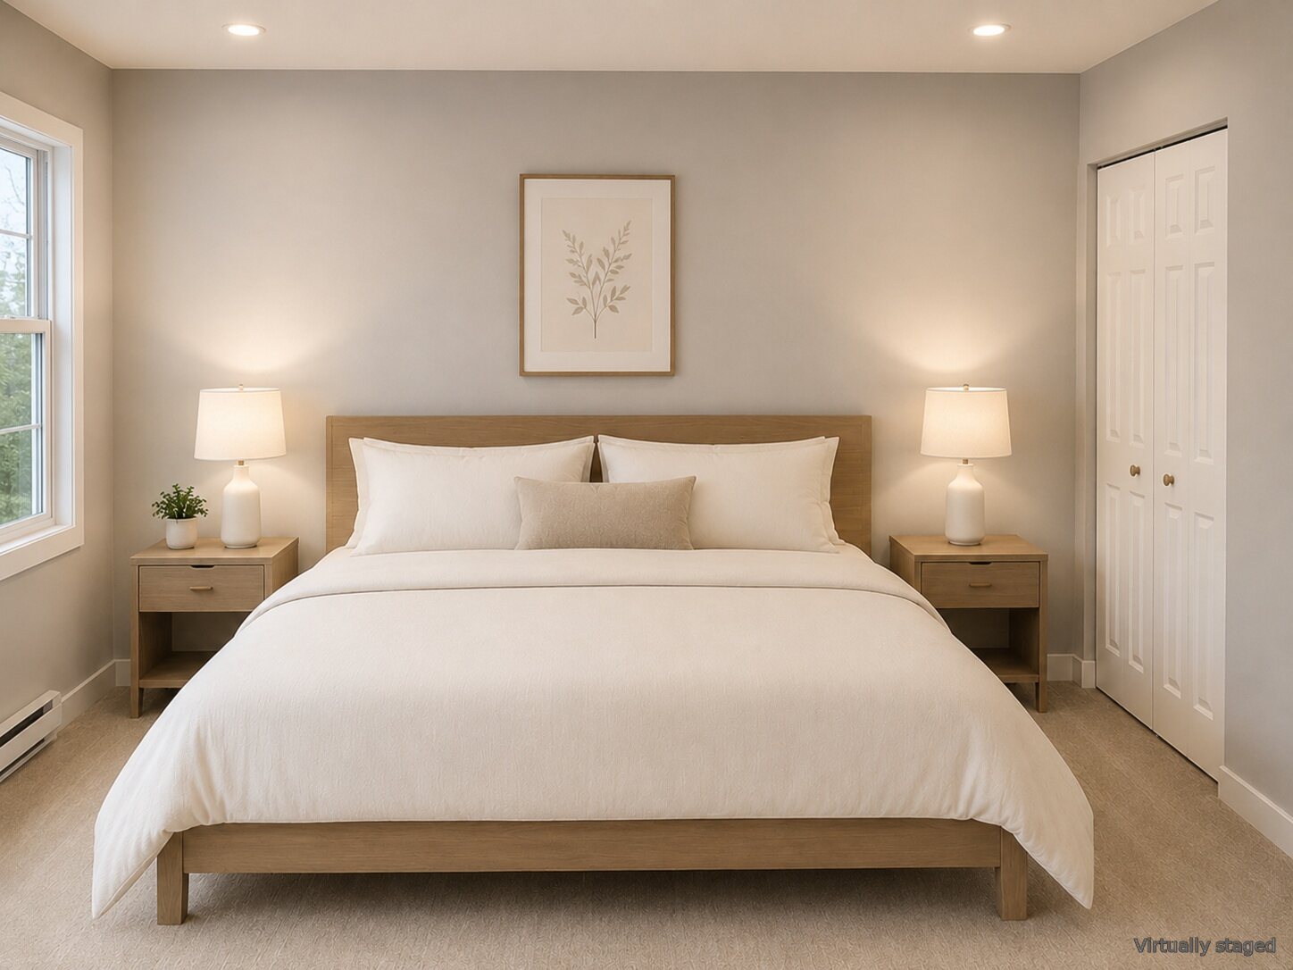
LVP flooring in living areas and kitchens, with soft, easy-to-clean bedroom carpeting.
Thoughtful details
New doors, enhanced trim, baseboards and energy-efficient brushed nickel LED fixtures.
Updated bathrooms
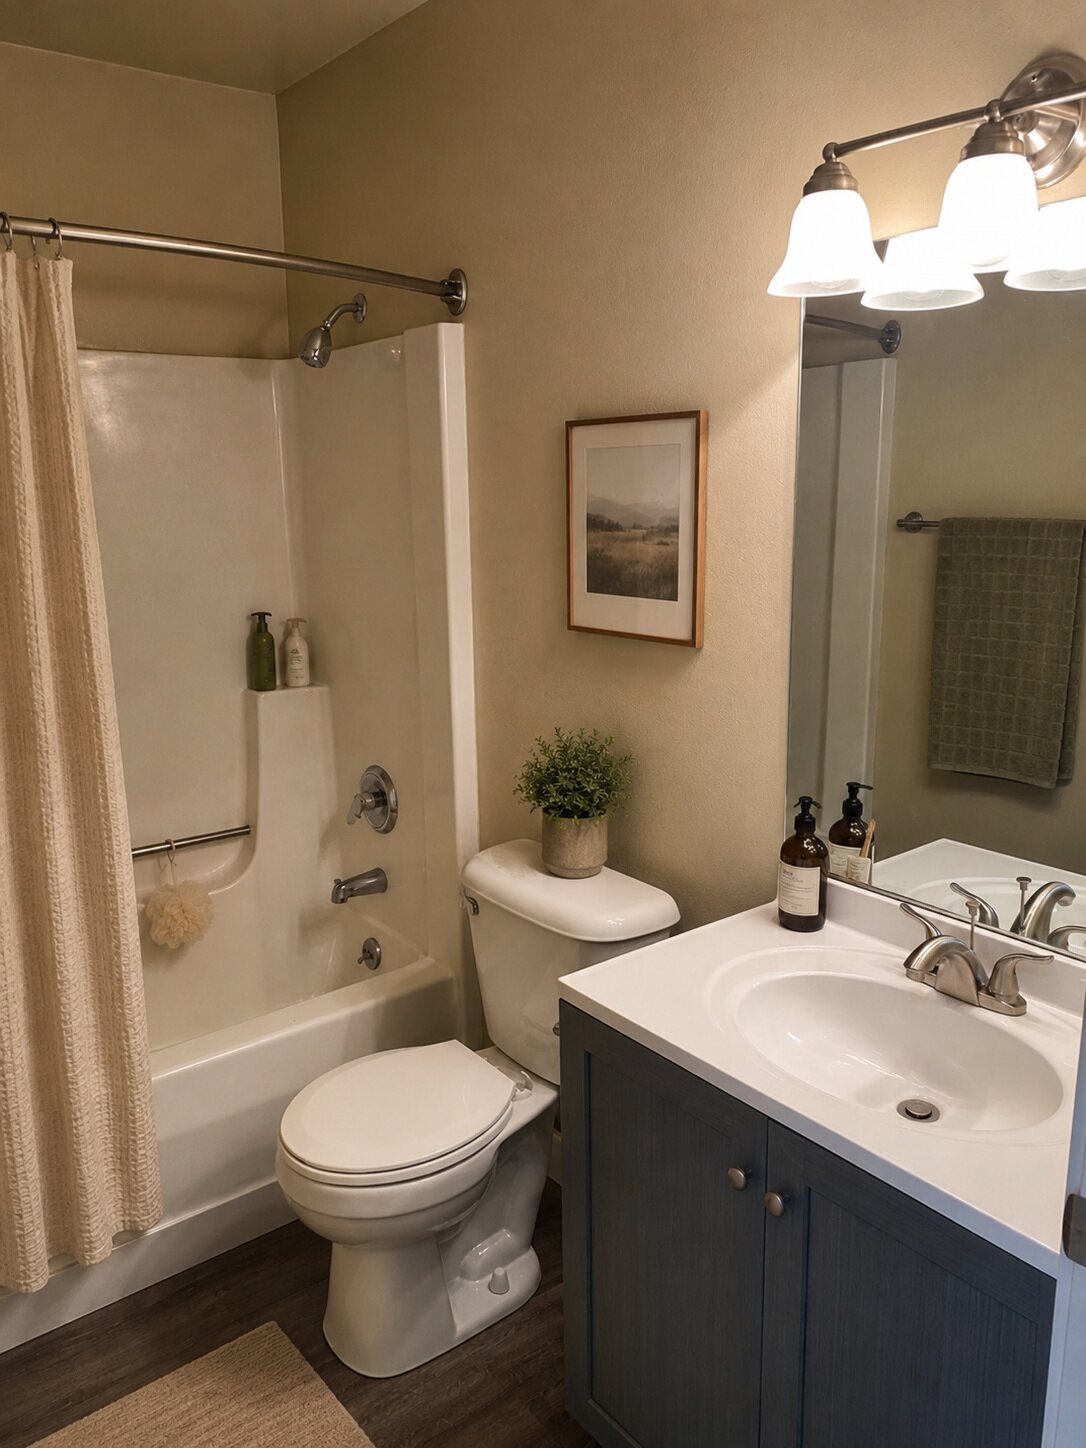
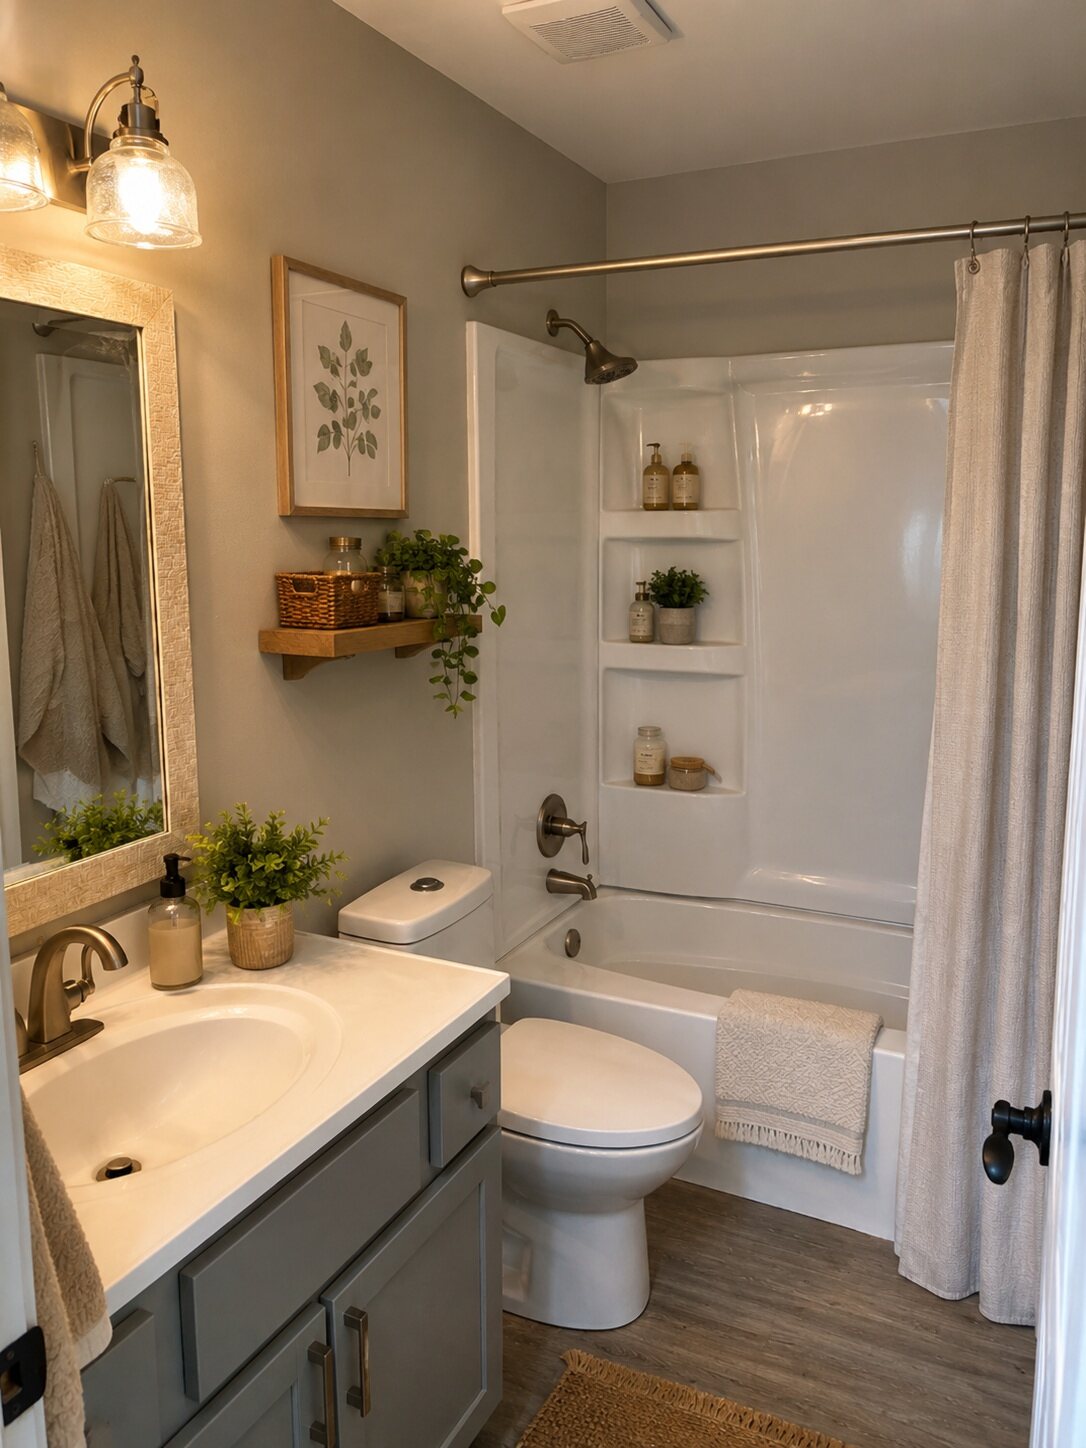
Refreshed bathroom vanities finished with granite countertops.
Responsive management
Professional management, ongoing property improvements and 24-hour emergency maintenance.
Photo Gallery
Explore The Grove and The Trail
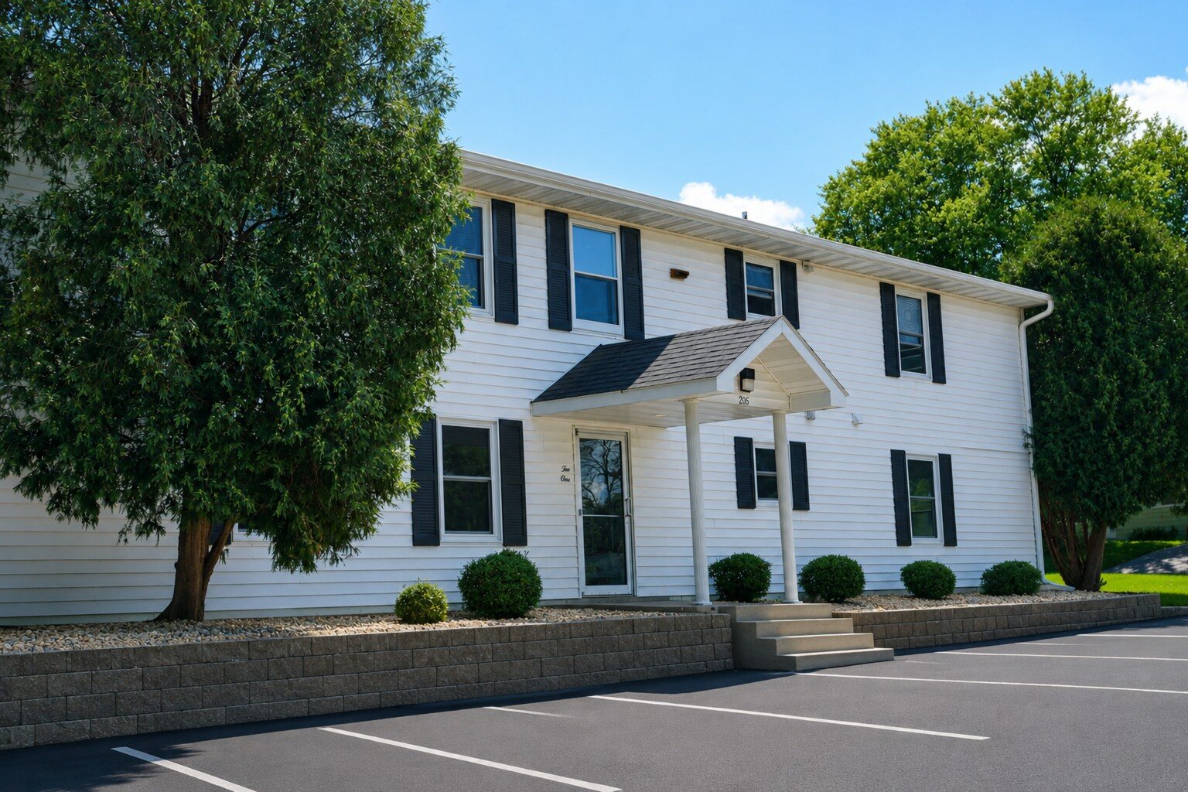
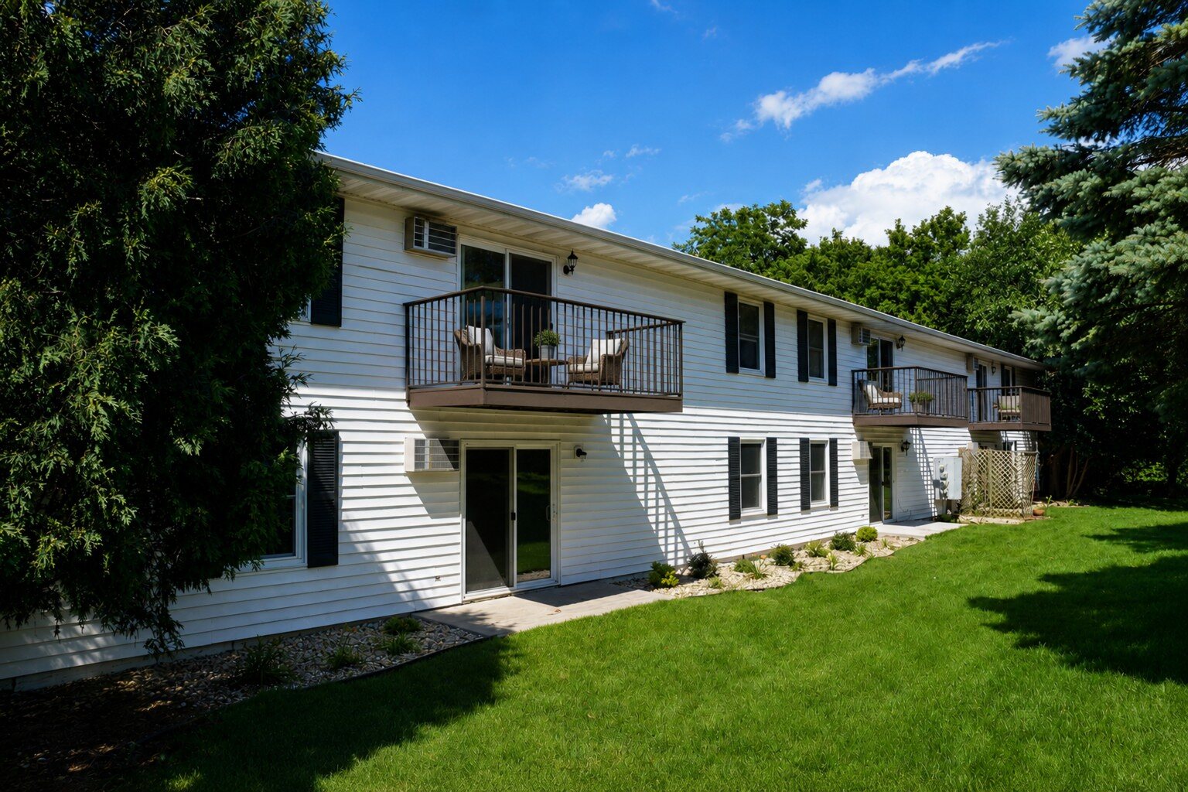
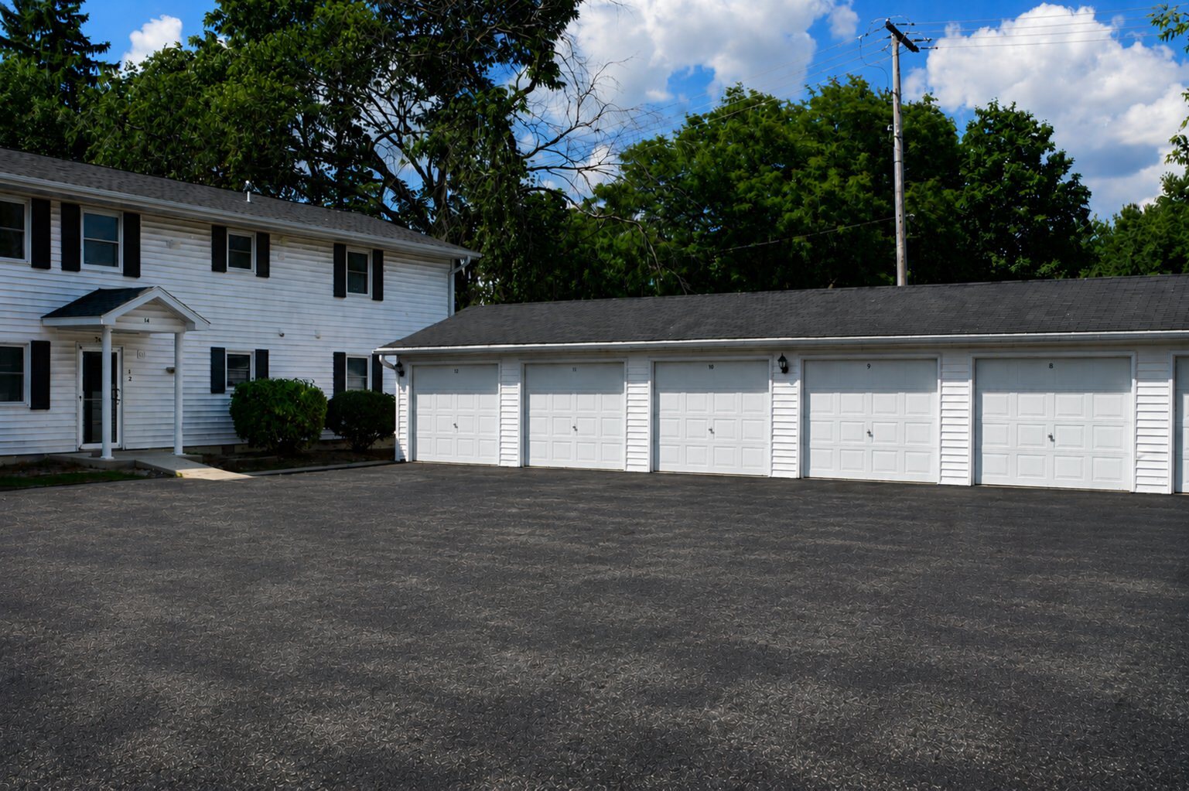
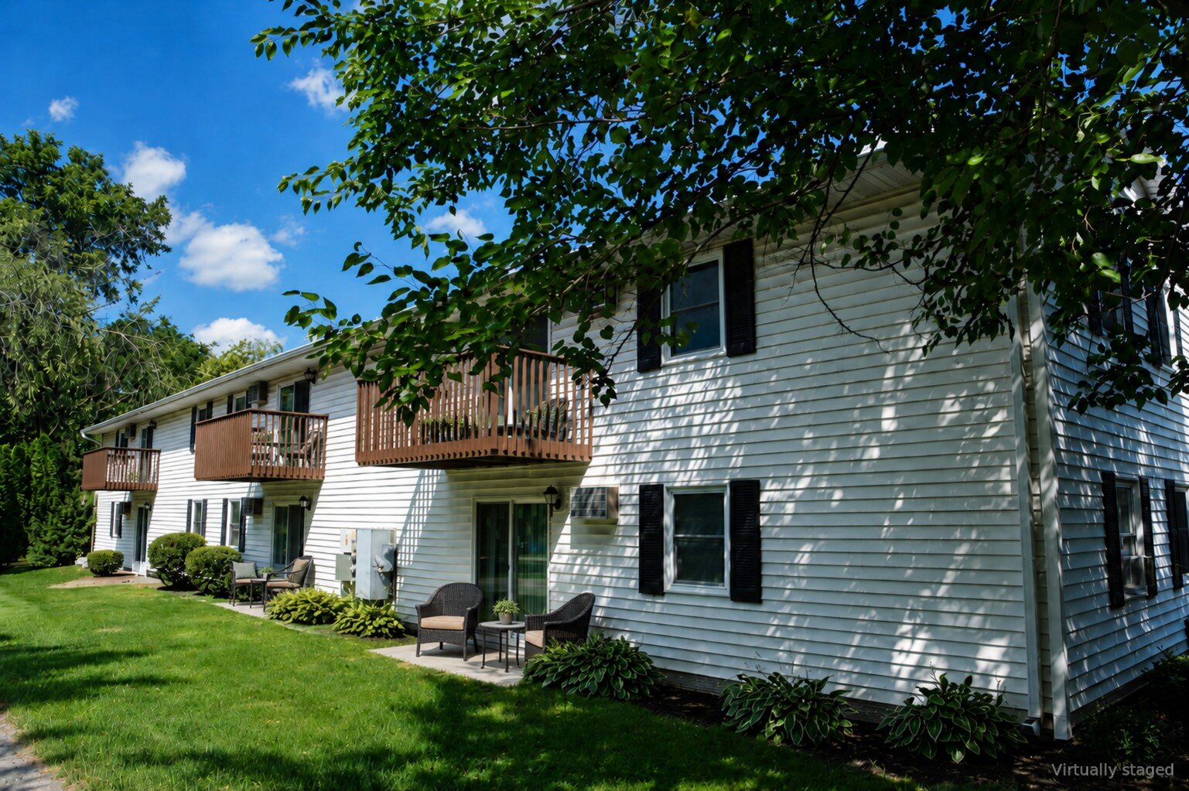
See representative exteriors and interiors from both Walnut Street building styles. Select any photo to open a larger version.
The Grove · Style A
The Trail · Style B
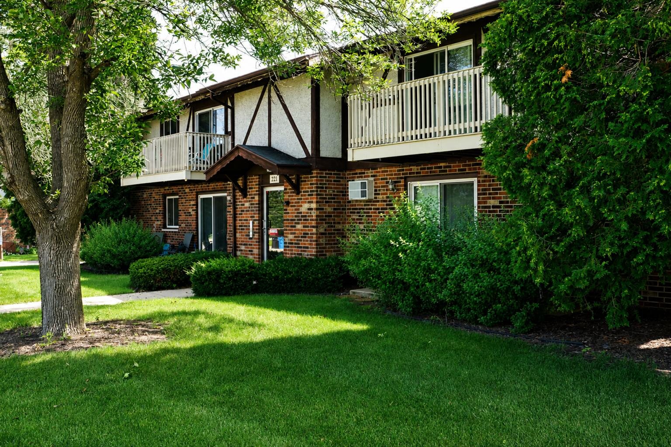
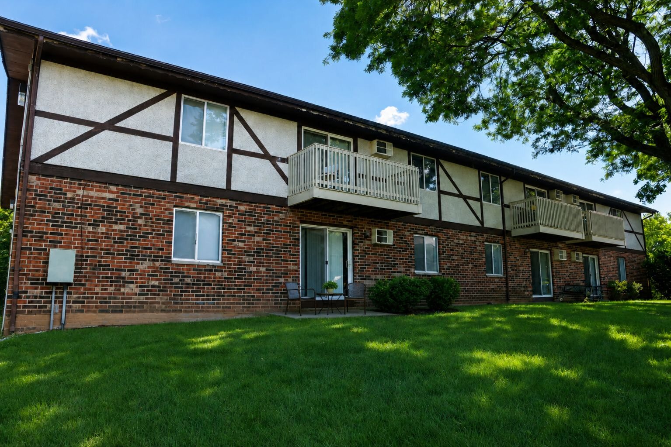
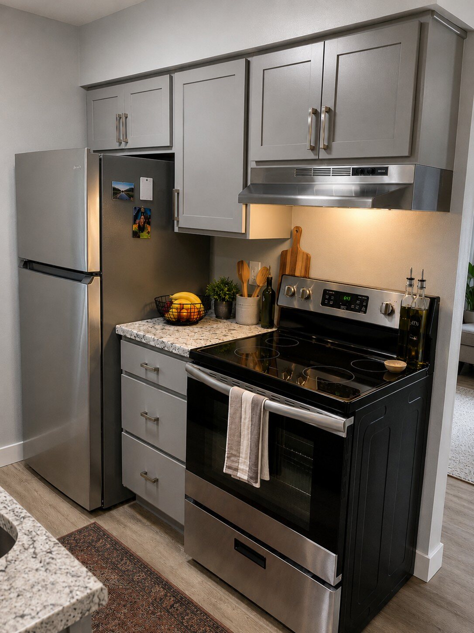
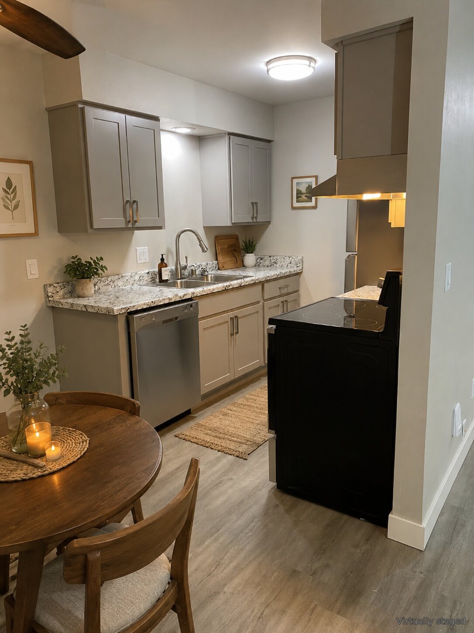
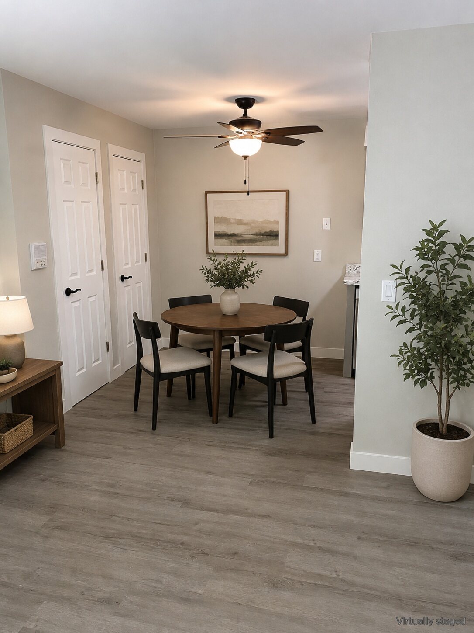
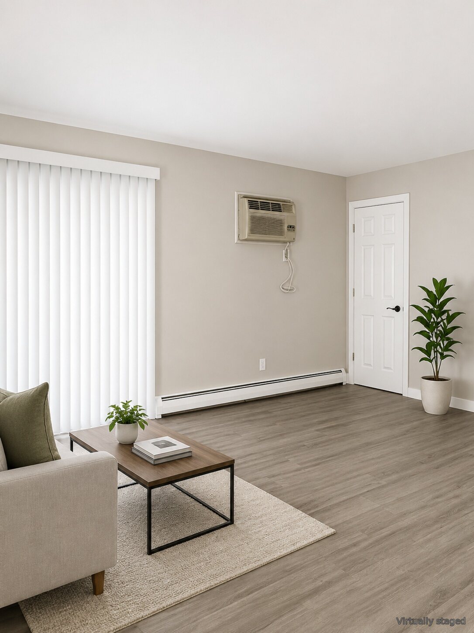
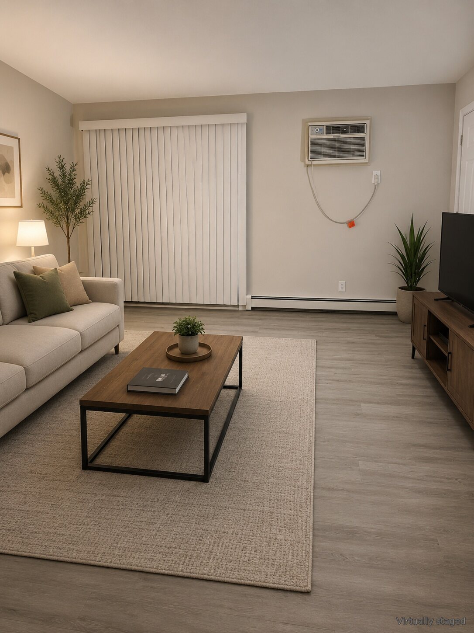
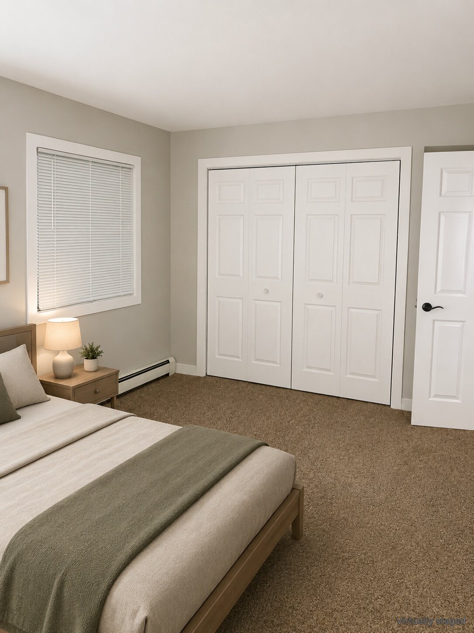
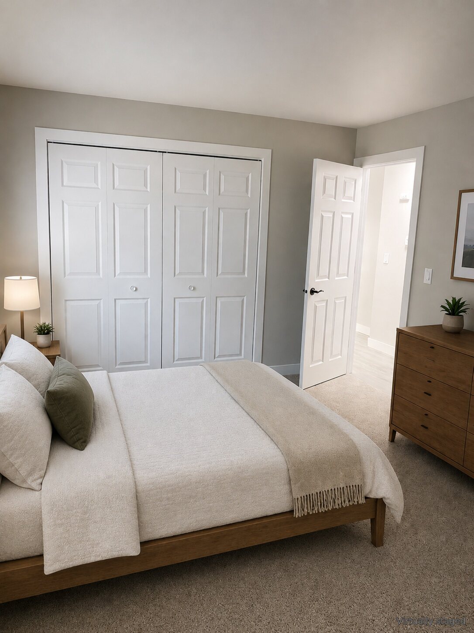
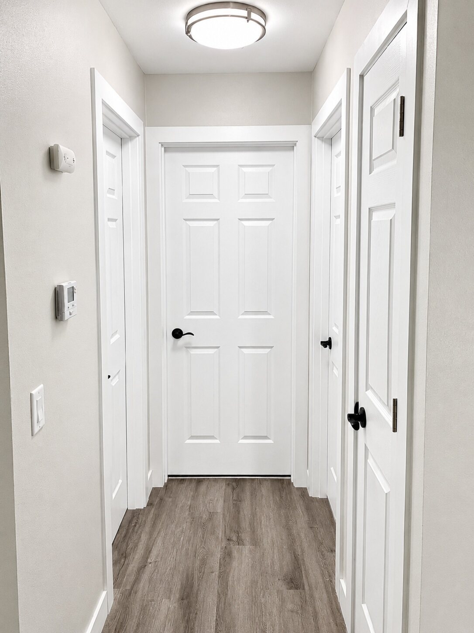
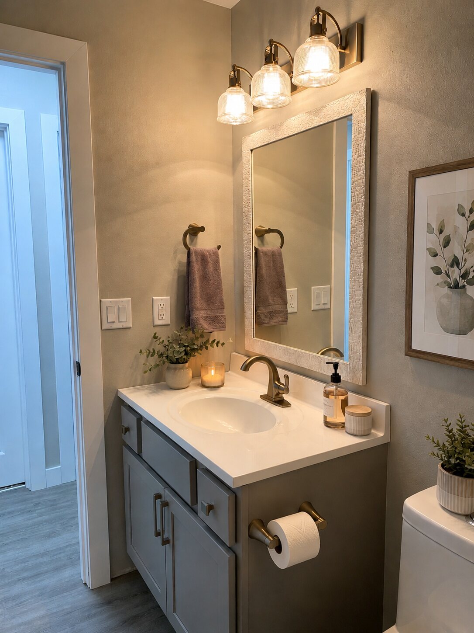
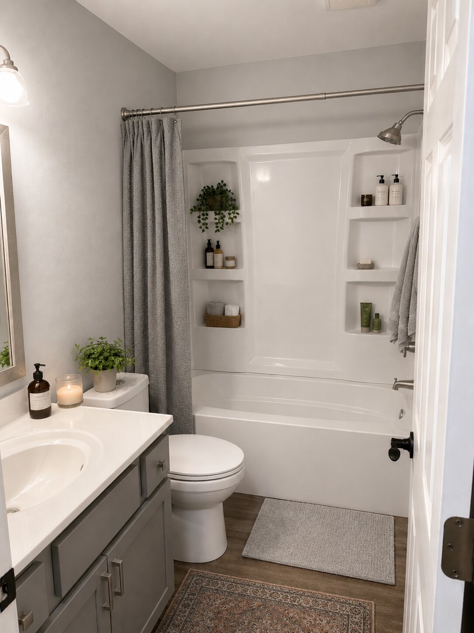
Representative property photos; finishes and layouts may vary by apartment. Furnished images are marked “Virtually staged”; furnishings are not included.
Floor Plans
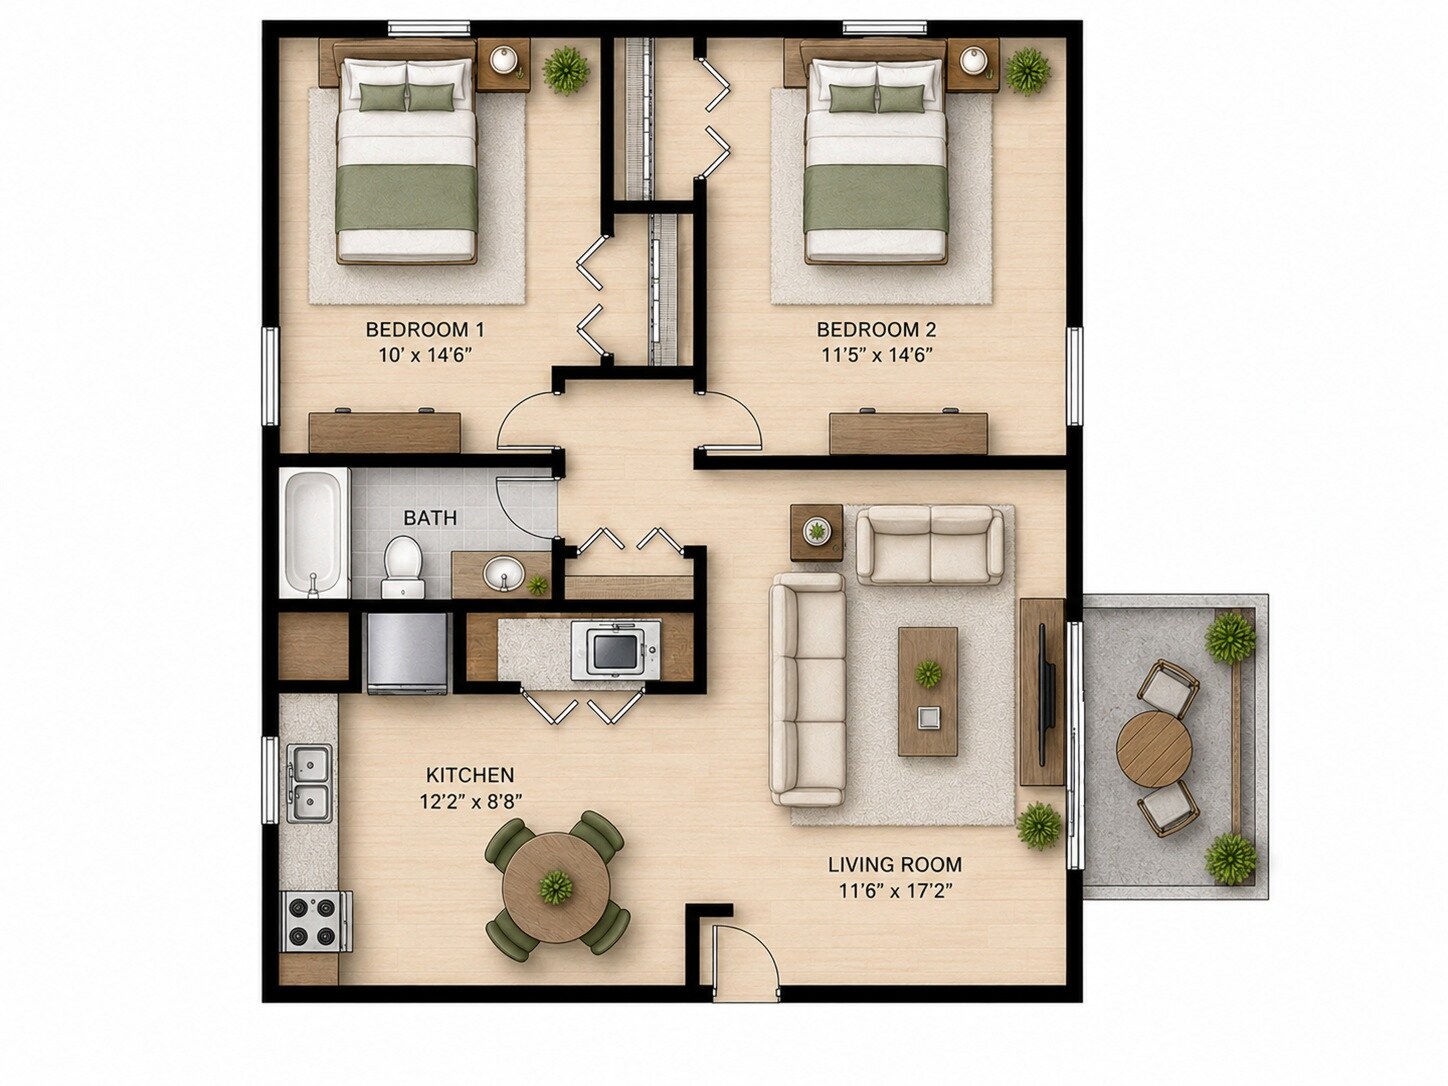
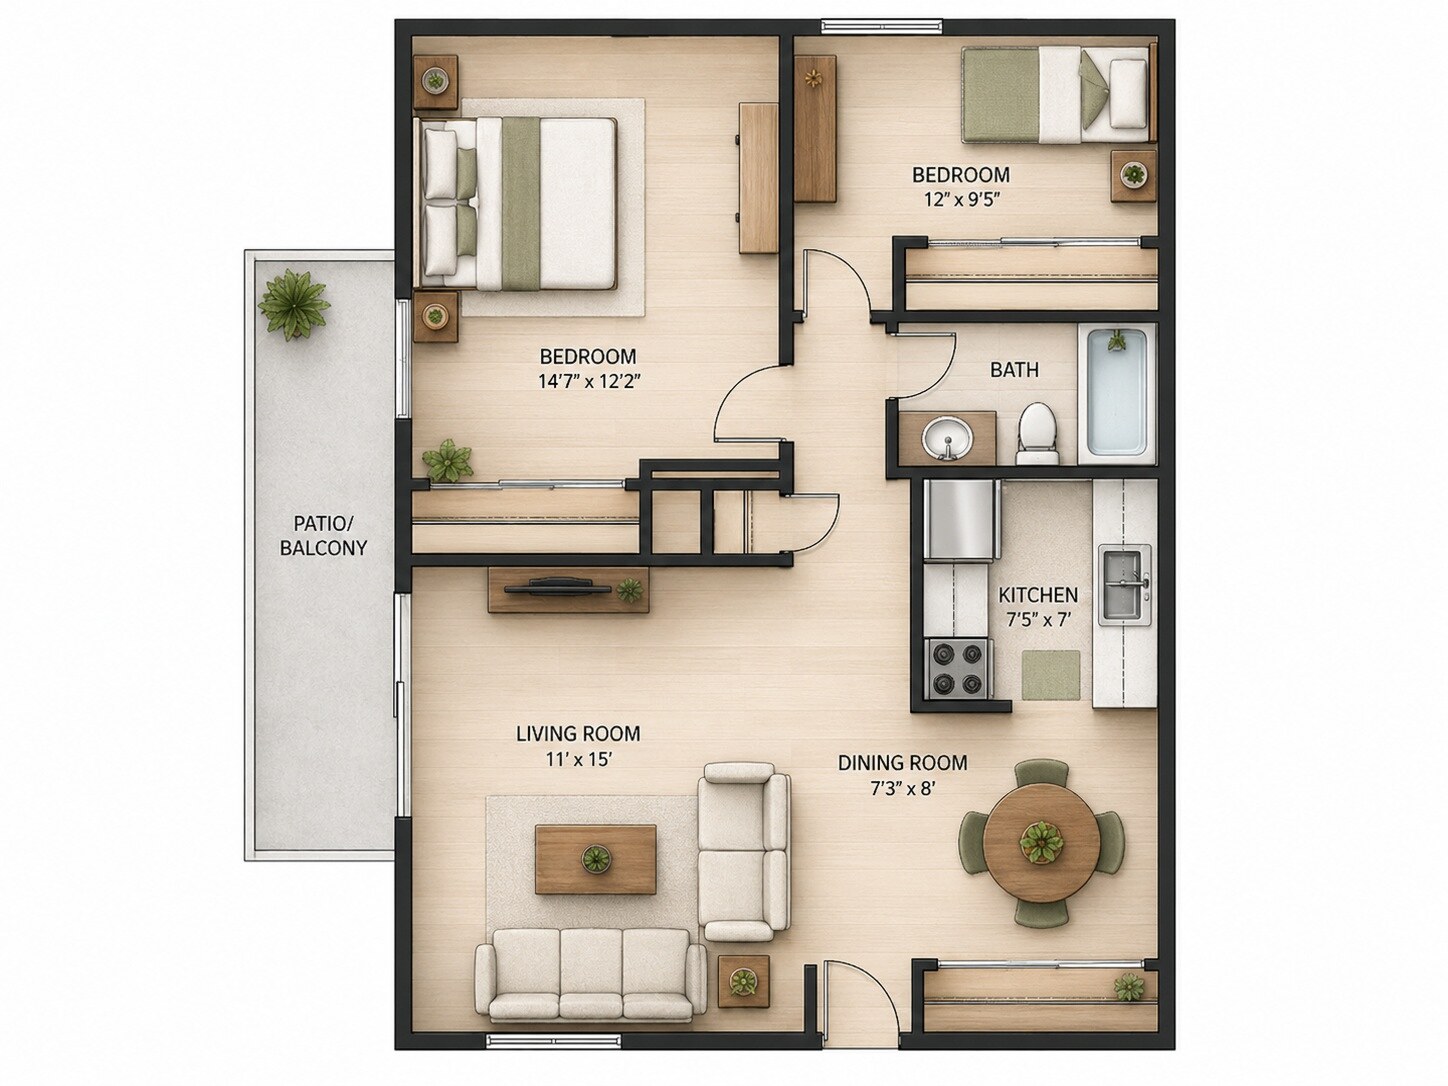
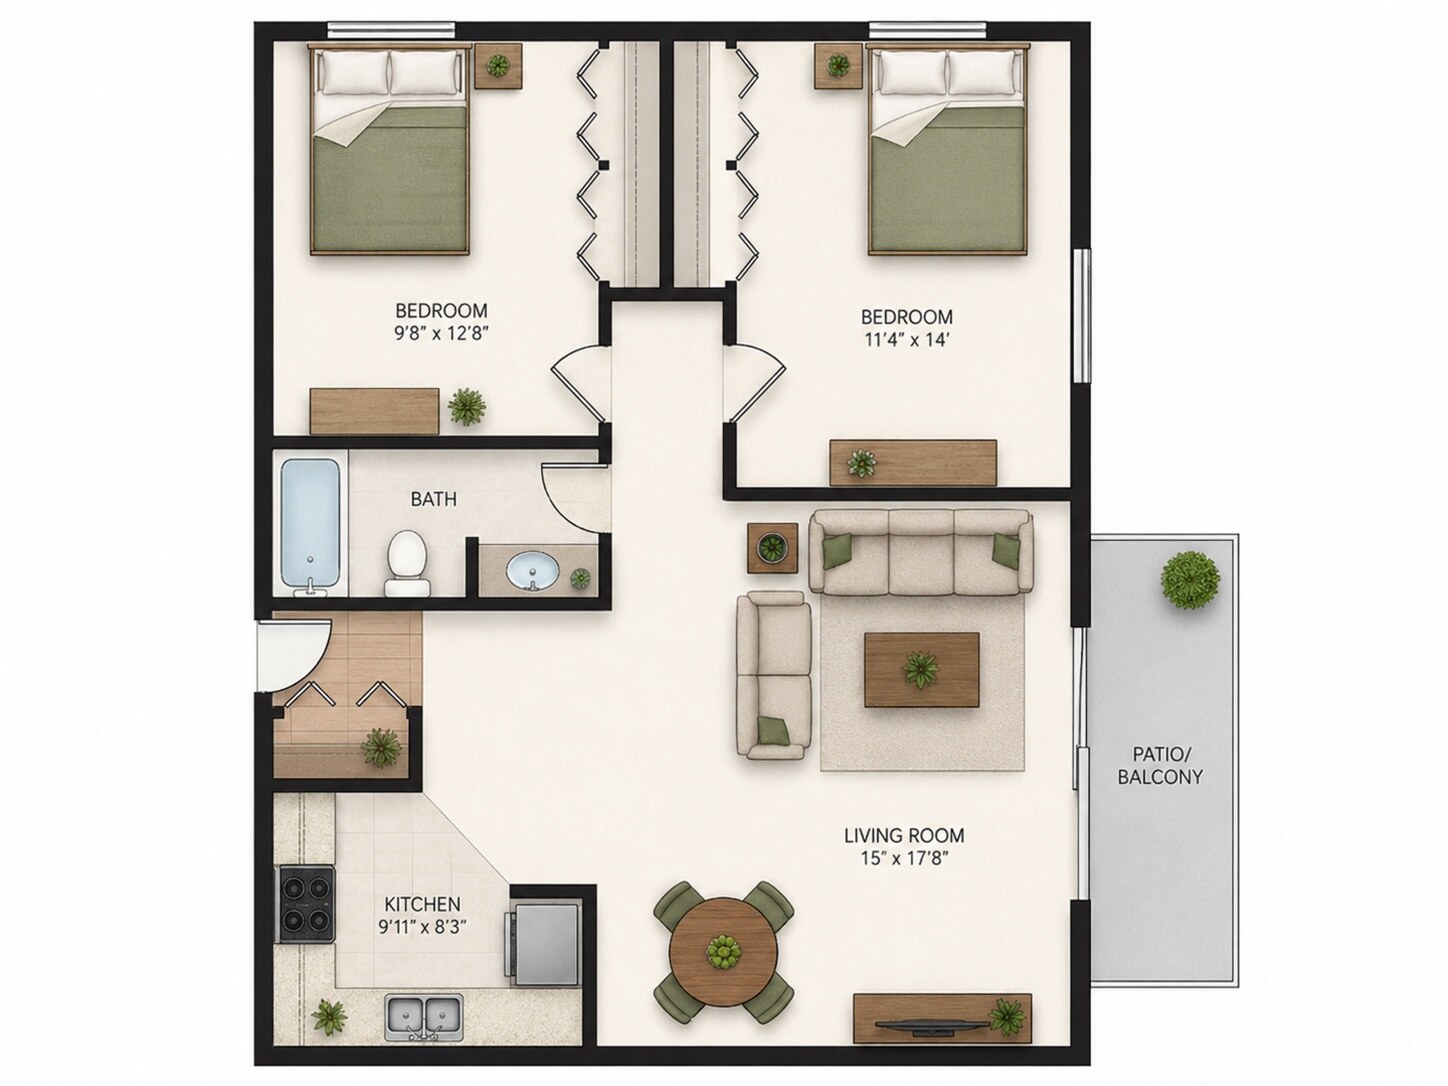
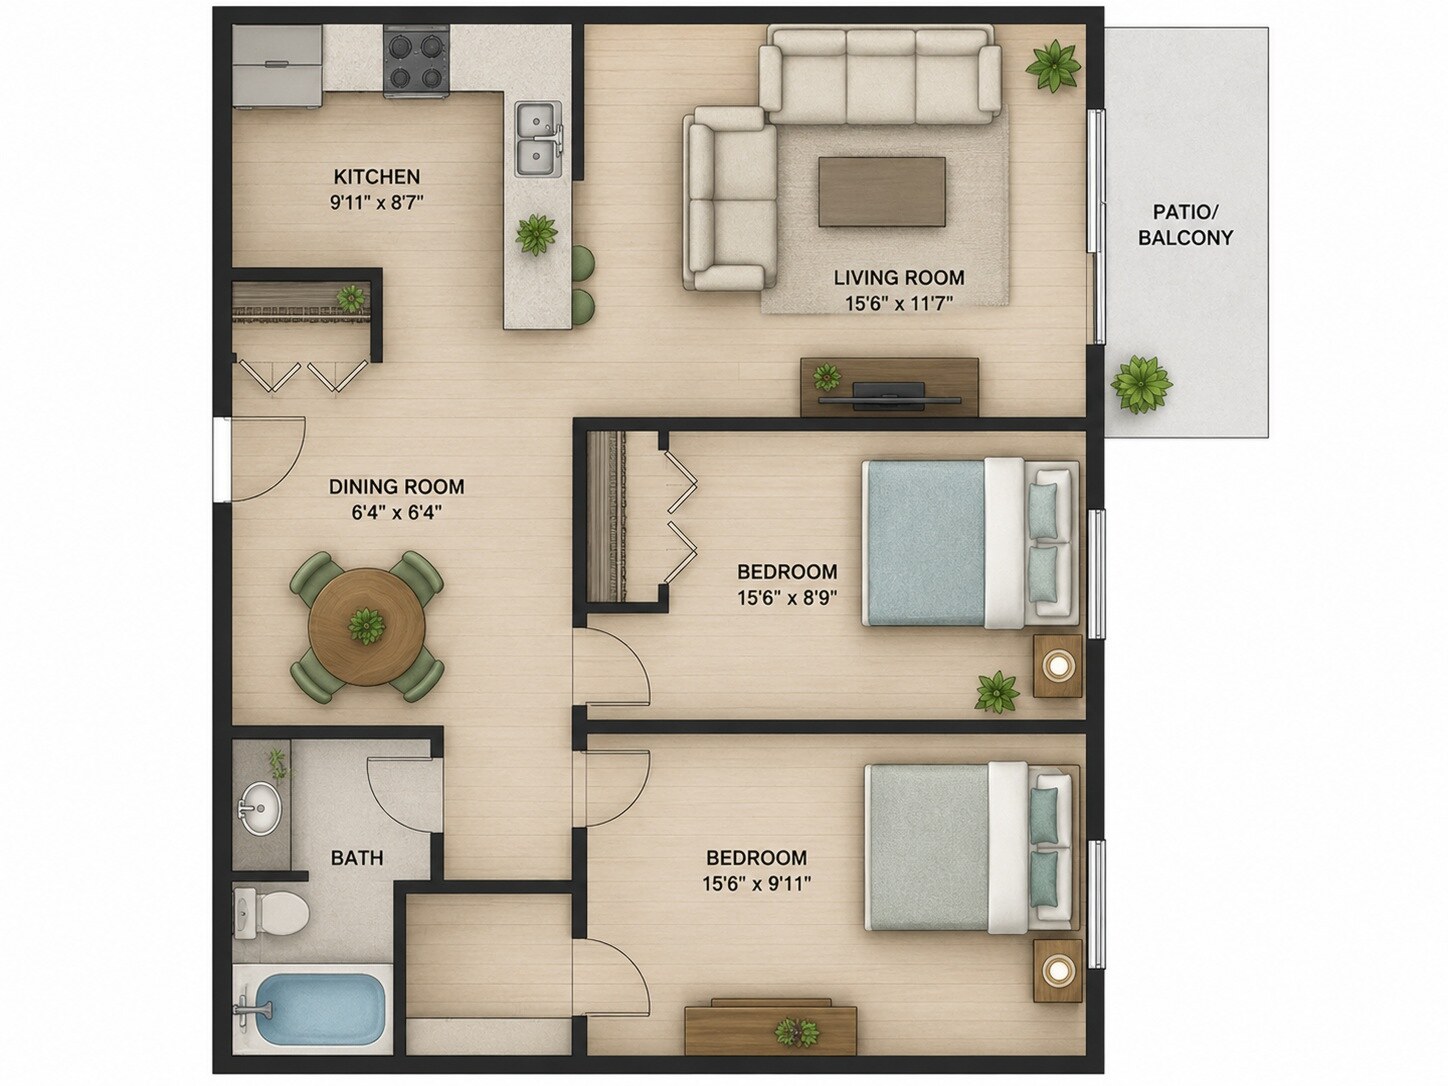
All four plans show approximately 790-square-foot, two-bedroom, one-bathroom homes. The applicable building or building group is identified on each card.
 View Floor Plan
The Grove · Style A
Grove Floor Plan
$1,530/month
- Beds
- 2
- Baths
- 1
- Approx. sq ft
- 790
Applies to all Style A apartments in The Grove buildings.
 View Floor Plan
The Trail · Style B
213–221 Walnut Street
$1,435/month
- Beds
- 2
- Baths
- 1
- Approx. sq ft
- 790
Applies to The Trail buildings within the 213–221 Walnut Street address range.
Heat included
 View Floor Plan
The Trail · 225 Walnut
225 Floor Plan A
$1,435/month
- Beds
- 2
- Baths
- 1
- Approx. sq ft
- 790
One of two available floor-plan configurations for the 225 Walnut Street building.
Heat included
 View Floor Plan
The Trail · 225 Walnut
225 Floor Plan B
$1,435/month
- Beds
- 2
- Baths
- 1
- Approx. sq ft
- 790
The second available floor-plan configuration for the 225 Walnut Street building.
Heat included
Location & Nearby Destinations
Oregon, Wisconsin
Close to Madison. Connected to the outdoors.
Explore Oregon’s parks, trails, schools and shops, with convenient access to Madison and Fitchburg.
Community addresses
205–233 Walnut Street · Oregon, WI 53575
Buildings: 205 · 213 · 217 · 221 · 225 · 227 · 229 · 231 · 233 Walnut Street
Downtown OregonLocal dining, shops and community services nearby.
Madison & FitchburgConvenient access to employment, shopping and entertainment.
Oregon parksNeighborhood recreation and green space throughout the village.
Trails and bikingOutdoor routes for walking, running and cycling.
Oregon School DistrictCommunity schools serving local families.
Dane County accessConnected to the greater Madison area while retaining small-town character.
Leasing Information & FAQs
Which utilities are the resident’s responsibility?
Heat is included with Style B Trail apartments. Grove residents are responsible for heat. Residents are otherwise responsible for hot water, electricity, air conditioning and a water/sewer fee.
Are pets allowed?
Pets are welcome with certain restrictions and applicable deposits or fees. Contact the leasing team for current requirements.
What are the application requirements?
Applicants must generally have a credit score of at least 625, no evictions within the past five years and successfully complete a criminal background check. Additional screening terms may apply.
What laundry options are available?
Grove apartments have a washer and dryer inside the apartment. Trail apartments do not have in-unit laundry; residents use a shared laundry facility located in the basement.
What are the monthly rents?
Style A Grove apartments are $1,530 per month. Style B Trail apartments are $1,435 per month and include heat. Pricing is subject to change.
How do I check current availability?
Use the live AppFolio listings on this page, call Prima at (608) 441-5420 or email info@primapros.com. The AppFolio feed is filtered to the “Walnut Street Oregon Apartments” property group. Leasing office hours are 9:00 a.m.–4:00 p.m., Monday through Friday.
Is emergency maintenance available?
Yes. Prima provides 24-hour emergency maintenance for residents.
Which addresses are part of the community?
The nine buildings are located at 205, 213, 217, 221, 225, 227, 229, 231 and 233 Walnut Street in Oregon, Wisconsin.
What apartment types are offered?
Walnut Street Oregon offers two-bedroom, one-bathroom apartment homes in two building styles: Style A, known as The Grove, and Style B, known as The Trail.
How large are the apartments?
All Grove and Trail apartments are approximately 790 square feet. Measurements are estimates and may vary slightly by apartment.
What features are included inside the apartments?
Renovated homes may include granite countertops, stainless steel appliances, upgraded cabinetry, tile backsplashes, LVP flooring, bedroom carpeting, new doors and updated bathroom vanities.
Schedule a Tour
Select an apartment in the live listings and choose Contact Us to request a tour. Requests go directly to Prima’s leasing system; no email application is required. Leasing hours: Monday–Friday, 9 AM–4 PM.
View Live Availability & Request a TourContact Prima
Include your preferred apartment and move-in date.